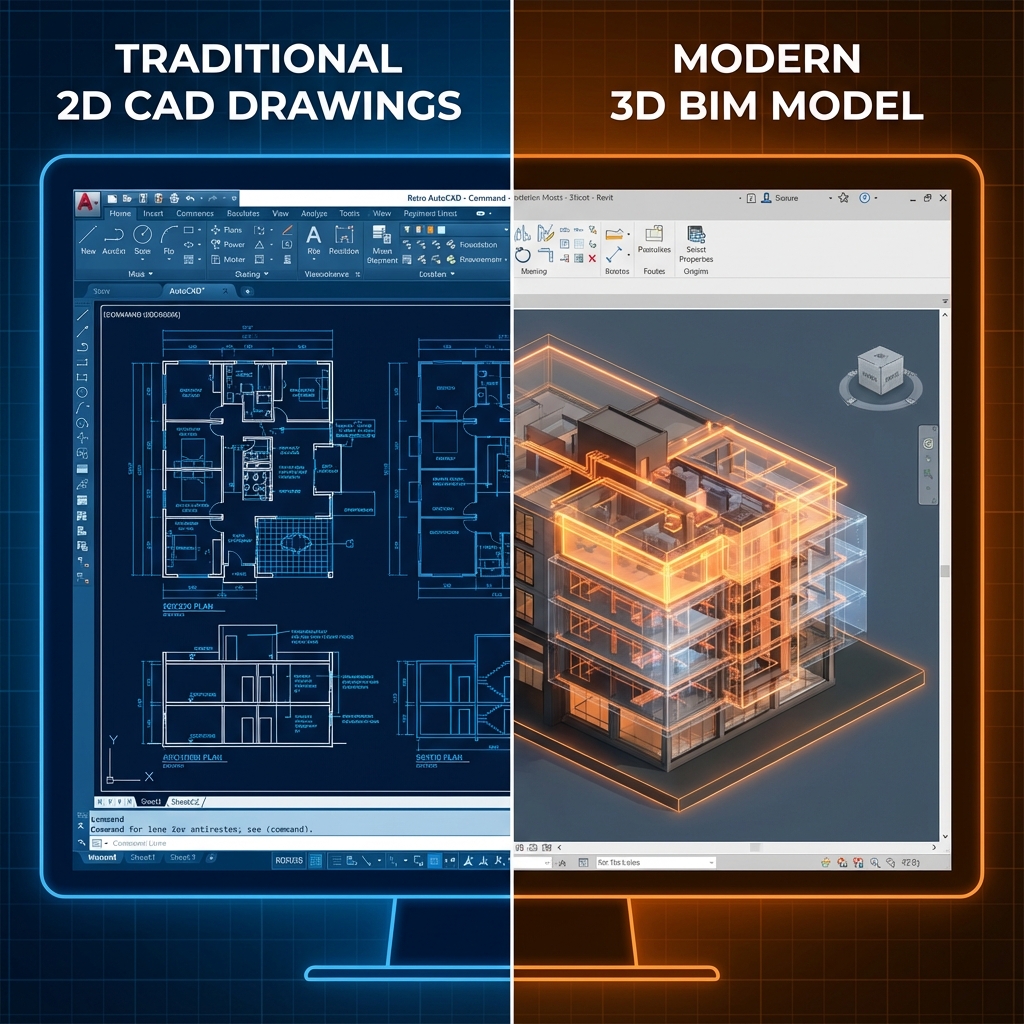
The Digital Construction Revolution
Understanding the fundamental shift from drawing lines to modeling buildings
🆚 The Fundamental Difference
📐 CAD (Computer-Aided Design)
A digital drawing tool that produces lines and geometric shapes . CAD replaced the drawing board with a computer screen but follows the same 2D drafting paradigm.
- Output: Lines, arcs, text
- Files: .dwg, .dxf
- Primary use: 2D documentation
🏗️ BIM (Building Information Modeling)
An integrated system for creating a smart digital model containing engineering, functional, material, and lifecycle data.
- Output: Intelligent objects
- Files: .rvt, .ifc, .nwd
- Primary use: Full project lifecycle
📊 Comprehensive Feature Comparison
| Criteria | CAD | BIM |
|---|---|---|
| Data Content | Geometry only (lines, shapes) | Geometry + Materials + Cost + Time |
| File Intelligence | Dumb geometry (.dwg) | Smart objects (.rvt, .ifc) |
| Change Management | Manual update per sheet | Automatic propagation |
| Clash Detection | Manual overlay/checking | Automatic clash detection |
| Quantity Takeoff | Manual measurement | Automatic from model |
| Collaboration | File exchange | Shared model (worksharing) |
| Visualization | 2D (limited 3D) | Interactive 3D + VR/AR |
| Project Lifecycle | Design documentation only | Design → Construction → Operations |
| Sustainability Analysis | Not available | Energy analysis, daylight, etc. |
| Scheduling Integration | Separate systems | 4D simulation built-in |
🔍 Practical Example: Changing Floor Height
In CAD (5+ steps):
Time:
2-4 hours minimum
Risk:
High chance of missing updates
In BIM (1 step):
✅ All views update automatically
✅ All sections update automatically
✅ All elevations update automatically
✅ Schedules recalculate automatically
✅ Quantities update automatically
Time:
5 minutes
Risk:
Zero missed updates
💰 ROI Analysis: The Business Case
Total Cost of Ownership Comparison
| Cost Category | CAD | BIM |
|---|---|---|
| Software License (Annual) | $2,000 | $3,500 |
| Initial Training | $500 | $2,000 |
| Hardware Requirements | $1,500 | $2,500 |
| Design Changes Rework | $15,000/project | $3,000/project |
| Construction Rework (Clashes) | $50,000/project | $5,000/project |
| 3-Year Total (10 projects) | $654,000 | $88,000 |
BIM ROI: 740% over 3 years
📐 When to Use CAD?
CAD remains appropriate in specific scenarios:
- ✅ Very small projects: Single-family homes, small renovations
- ✅ Simple 2D documentation: Diagrams, detail sheets
- ✅ Legacy compatibility: When partners can't accept BIM
- ✅ Limited budget: Startup firms with tight resources
- ✅ Simple repetitive details: Standard construction details
- ✅ Quick sketches: Preliminary concepts
🏗️ When to Use BIM?
BIM is essential for:
- ✅ Medium to large projects: Commercial, institutional, industrial
- ✅ Complex coordination: Multiple MEP systems, intricate structures
- ✅ Team collaboration: Multi-discipline, multi-office projects
- ✅ Accurate quantities: When cost certainty is critical
- ✅ Contractual requirements: BIM mandates in tender
- ✅ Government projects: UK, Singapore, Dubai (mandatory)
- ✅ Facility management handover: Asset lifecycle data needed
- ✅ Prefabrication: Precise shop drawing coordination
🔄 Transition Strategy: CAD to BIM
🛠️ Software Comparison
| Software | Type | Best For | Price/Year |
|---|---|---|---|
| AutoCAD | CAD | 2D drafting, details | ~$2,000 |
| AutoCAD LT | CAD (Limited) | Basic 2D | ~$500 |
| Revit | BIM | Architecture, Structure, MEP | ~$3,500 |
| ArchiCAD | BIM | Architecture | ~$2,500 |
| Tekla | BIM | Structural steel/concrete | ~$4,000 |
| Navisworks | BIM Coordination | Clash detection, 4D | ~$3,000 |
🎯 Key Takeaways
- CAD = Drawings; BIM = Digital Building
- BIM requires investment but delivers massive ROI
- Start small, scale gradually
- The industry is moving to BIM — adapt or fall behind
- Choose based on project needs, not comfort zone
🤖 Practice with Our Tools!
Our Crew Calculator provides CSI productivity data that integrates with both CAD quantity takeoffs and BIM schedules. Try it to estimate your next project!
🎯 Test Your Knowledge!
How well do you understand BIM vs CAD?
1. What's the key difference between CAD and BIM?
2. When is CAD still the best choice?
3. What is the typical ROI payback period for BIM investment?
BIM في قطاع البناء: الواقع والتطبيق العملي
نمذجة معلومات البناء (BIM) تحوّلت خلال العقد الماضي من مصطلح تقني متخصص إلى لغة مشتركة يتحدث بها معظم المهندسين والمقاولين والملاك في المشاريع الكبيرة حول العالم. لكن بين معرفة BIM نظرياً وتطبيقه بفعالية في المشاريع الحقيقية مسافة كبيرة يعبرها فقط من يمتلك الخبرة العملية والفهم العميق للعملية الإنشائية.
في منطقة الشرق الأوسط، يشهد BIM نمواً متسارعاً مدفوعاً بعوامل عدة: المتطلبات التنظيمية في الإمارات وقطر والسعودية التي تُلزم بـ BIM في المشاريع الكبيرة، ضخامة المشاريع التي تجعل التنسيق اليدوي مستحيلاً، وتوافر الكفاءات البشرية المؤهلة بشكل متزايد. كل هذه العوامل تجعل الاستثمار في تعلم BIM قراراً استراتيجياً للمهندس الذي يريد البقاء في طليعة سوق العمل.
مستويات نضج BIM (BIM Maturity Levels)
يُقاس مستوى تطبيق BIM في المؤسسات والمشاريع من خلال نموذج مستويات النضج (Maturity Model):
- المستوى 0 (Pre-BIM): رسومات 2D ورقية أو CAD بدون تبادل بيانات رقمي منظم.
- المستوى 1: بيئة CAD ثلاثية الأبعاد مع نمذجة جزئية وتبادل ملفات عبر CDE.
- المستوى 2 (BIM التعاوني): نماذج ثلاثية الأبعاد من تخصصات متعددة تُجمع للكشف عن التعارضات. هذا هو المستوى المطلوب في معظم اللوائح البريطانية والخليجية حالياً.
- المستوى 3 (OpenBIM): نموذج موحد متكامل تشاركي عبر بيئة بيانات مشتركة واحدة. لا يزال هذا المستوى طموحاً تسعى إليه كبريات الشركات والحكومات.
عوائق التطبيق وكيفية تجاوزها
المنظمات التي تُحاول تبني BIM تُواجه تحديات متعددة أبرزها: تكلفة الترخيص البرمجي المرتفعة، مقاومة التغيير من الموظفين المعتادين على الطرق التقليدية، الاحتياج لإعادة هيكلة سير العمل الداخلي، والتحدي الكبير في بناء كفاءات BIM ضمن الفريق. تجاوز هذه العوائق يتطلب التزاماً من الإدارة العليا وخطة تدريب منظمة وبدء بمشاريع تجريبية (Pilot Projects) صغيرة لبناء الثقة قبل التوسع.
مستقبل BIM: الذكاء الاصطناعي والتوأم الرقمي
المرحلة القادمة من BIM تتجه نحو التكامل مع الذكاء الاصطناعي (AI) والتوأم الرقمي (Digital Twin) وإنترنت الأشياء (IoT). ستصبح النماذج الرقمية كائنات حية تتغذى بالبيانات الحقيقية من أجهزة الاستشعار في المبنى وتُحدّث نفسها آلياً. هذا التطور سيُحوّل BIM من أداة تصميم إلى منصة إدارة حضارية شاملة للمباني والمدن بأكملها.
م. سامح بدوي سيد
مهندس مدني ومتخصص في BIM وإدارة المشاريع. خبرة في التخطيط وإدارة التكاليف في منطقة الشرق الأوسط. مؤسس منصة BIMitPlaniT.
Next Article: BIM Benefits for Owner, Contractor, and Consultant