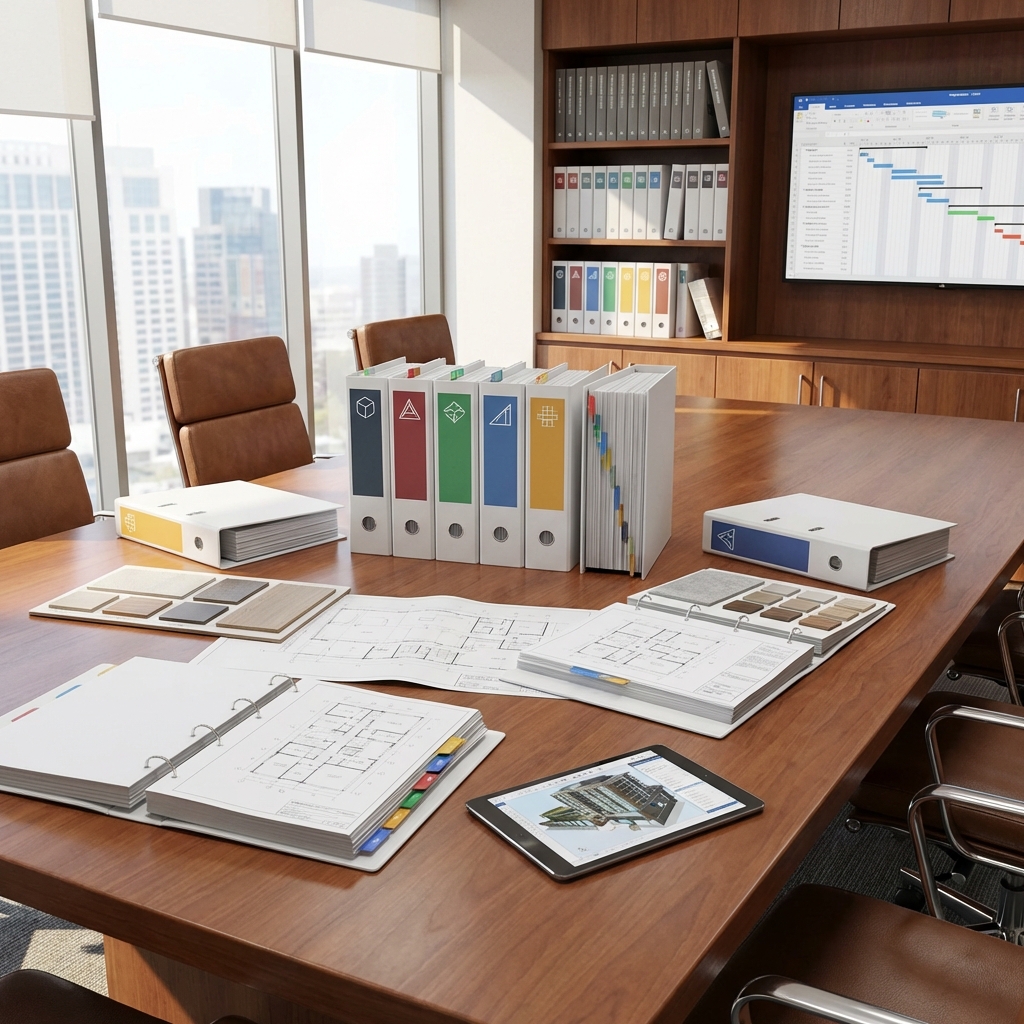
🎯 What You'll Learn in This Course
- ✅ History and purpose of CSI
- ✅ MasterFormat™ structure and divisions
- ✅ UniFormat™ for elemental classification
- ✅ OmniClass™ and SectionFormat™
- ✅ How to write specifications using CSI
- ✅ Cost estimating with CSI structure
- ✅ Real-world application examples
📋 Course Contents
1 Module 1: What is CSI?
1.1 Construction Specifications Institute (CSI)
Founded in 1948 , CSI is a professional association dedicated to improving communication in the construction industry through standardization of construction documents and project delivery.
1.2 Why Standards Matter
Before CSI standards, every architect, engineer, and contractor organized information differently:
- ❌ No common language across projects
- ❌ Difficult to compare bids
- ❌ Errors due to miscommunication
- ❌ Time wasted searching for information
🔑 Core CSI Standards
MasterFormat™ - Work results (by trade)
UniFormat™ - Building elements (by function)
OmniClass™ - Comprehensive classification
1.3 Who Uses CSI?
| Stakeholder | How They Use CSI |
|---|---|
| Architects | Organize specifications, coordinate with engineers |
| Engineers | Write technical requirements, coordinate systems |
| Estimators | Organize takeoff, build cost databases |
| Contractors | Understand scope, prepare bids, manage subcontracts |
| Quantity Surveyors | Cost planning, budget control, BOQ preparation |
| Facility Managers | Organize O&M data, maintenance planning |
2 Module 2: MasterFormat™ Deep Dive
2.1 MasterFormat Structure
MasterFormat organizes construction information by work results (what gets installed), not by who installs it.
2.2 Numbering System
MasterFormat uses a 6-digit hierarchical code:
• 03 = Division (Concrete)
• 30 = Level 2 (Cast-in-Place Concrete)
• 53 = Level 3 (Miscellaneous Cast-in-Place Concrete)
2.3 The 50 Divisions
📦 Procurement & Contracting (Division 00)
- 00 01 00 - Project Title Page
- 00 21 00 - Instructions to Bidders
- 00 72 00 - General Conditions
📋 General Requirements (Divisions 01-09)
| Division | Title | Examples |
|---|---|---|
| 01 | General Requirements | Submittals, quality control, temporary facilities |
🏗️ Facility Construction (Divisions 03-19)
| Div | Title | Key Items |
|---|---|---|
| 03 | Concrete | Formwork, rebar, concrete placement |
| 04 | Masonry | Brick, CMU, stone |
| 05 | Metals | Structural steel, metal decking |
| 06 | Wood, Plastics, Composites | Rough carpentry, finish carpentry |
| 07 | Thermal & Moisture Protection | Insulation, roofing, waterproofing |
| 08 | Openings | Doors, windows, glazing |
| 09 | Finishes | Drywall, flooring, painting, ceilings |
| 10 | Specialties | Toilet partitions, signage, lockers |
| 11 | Equipment | Kitchen equipment, laboratory equipment |
| 12 | Furnishings | Casework, furniture, window treatments |
| 13 | Special Construction | Pre-engineered structures, pools |
| 14 | Conveying Equipment | Elevators, escalators, lifts |
⚙️ Facility Services (Divisions 21-28)
| Div | Title | Systems |
|---|---|---|
| 21 | Fire Suppression | Sprinklers, standpipes, fire pumps |
| 22 | Plumbing | Piping, fixtures, water heaters |
| 23 | HVAC | Air handling, ductwork, chillers |
| 26 | Electrical | Power distribution, lighting, devices |
| 27 | Communications | Data, telecom, AV systems |
| 28 | Electronic Safety & Security | CCTV, access control, alarms |
🌳 Site & Infrastructure (Divisions 31-35)
| Div | Title |
|---|---|
| 31 | Earthwork |
| 32 | Exterior Improvements |
| 33 | Utilities |
3 Module 3: UniFormat™ for Elemental Costs
3.1 What is UniFormat?
UniFormat classifies by building element (function), not trade. Ideal for:
- Early-stage cost estimates
- Conceptual budgets
- Design alternative comparisons
- Benchmarking projects
3.2 UniFormat Structure
| Code | Element | Description |
|---|---|---|
| A | Substructure | Foundations, basement walls |
| B | Shell | Superstructure, exterior closure, roofing |
| C | Interiors | Interior construction, stairs, finishes |
| D | Services | Conveying, plumbing, HVAC, fire, electrical |
| E | Equipment & Furnishings | Special equipment, furniture |
| F | Special Construction | Pre-engineered, special facilities |
| G | Building Sitework | Site prep, utilities, landscaping |
| Z | General | Design fees, permits, insurance |
3.3 Example Breakdown
• B10 - Superstructure
• B1010 - Floor Construction
• B1020 - Roof Construction
• B20 - Exterior Enclosure
• B2010 - Exterior Walls
• B2020 - Exterior Windows
• B30 - Roofing
• B3010 - Roof Coverings
• B3020 - Roof Openings
3.4 MasterFormat vs UniFormat
| Aspect | MasterFormat | UniFormat |
|---|---|---|
| Organization | By trade/work result | By building element/function |
| Best For | Detailed specs, final estimates | Early estimates, budgeting |
| Level of Detail | Very detailed | High-level |
| When Used | Design development onward | Schematic design |
4 Module 4: OmniClass™ and Other Standards
4.1 OmniClass™
A comprehensive classification system with 15 tables :
| Table | Subject |
|---|---|
| 11 | Construction Entities by Function |
| 13 | Spaces by Function |
| 21 | Elements (UniFormat) |
| 22 | Work Results (MasterFormat) |
| 23 | Products |
| 49 | Properties |
4.2 SectionFormat™
Standard organization for specification sections:
-
Part 1 - General
- Summary
- References
- Submittals
- Quality Assurance
-
Part 2 - Products
- Materials
- Equipment
- Mixes/Fabrication
-
Part 3 - Execution
- Installation
- Field Quality Control
- Protection
5 Module 5: Writing Specifications
5.1 Specification Types
| Type | Description | Example |
|---|---|---|
| Prescriptive | Exact product/method specified | "Use Portland Cement Type I per ASTM C150" |
| Performance | Required performance, not method | "Concrete compressive strength: 4000 psi at 28 days" |
| Proprietary | Specific manufacturer/product | "Use Hilti HIT-HY 200 epoxy anchor" |
| "Or Equal" | Brand + approved alternatives | "Hilti HIT-HY 200 or approved equal" |
5.2 Sample Specification Section
PART 1 - GENERAL
1.1 SUMMARY
A. Section Includes:
1. Concrete for foundations
2. Concrete for slabs on grade
1.2 REFERENCES
A. ACI 301 - Structural Concrete
B. ASTM C150 - Portland Cement
PART 2 - PRODUCTS
2.1 CONCRETE MIX
A. Compressive Strength: 4000 psi at 28 days
B. Slump: 4 inches maximum
PART 3 - EXECUTION
3.1 PLACEMENT
A. Place concrete in continuous operation
6 Module 6: CSI for Cost Estimating
6.1 Estimating Workflow with CSI
Organize Takeoff by Division
Group quantities under CSI divisions
Use Standard Item Codes
Reference MasterFormat numbers
Price Each Division
Apply unit costs to quantities
Summarize by Division
Roll up costs for reporting
6.2 Benefits for Estimating
- ✅ Consistency: All estimators use same structure
- ✅ Historical data: Build cost databases by division
- ✅ Bid comparison: Apples-to-apples analysis
- ✅ Scope gaps: Easier to spot missing items
6.3 How CSI Calculator Uses CSI
Our database is organized by MasterFormat:
- 📚 12,000+ activities coded to CSI divisions
- 🔍 Search by division or keyword
- 📊 Export estimates in CSI format
- 🤖 AI understands CSI classification
7 Module 7: Best Practices & Implementation
7.1 Do's ✅
- ✅ Use official CSI numbers: Don't invent codes
- ✅ Be consistent: Same system across all projects
- ✅ Train your team: Everyone must understand
- ✅ Update regularly: CSI releases updates every few years
- ✅ Cross-reference: Link specs to drawings
7.2 Don'ts ❌
- ❌ Don't mix systems: MasterFormat vs UniFormat in same document
- ❌ Don't skip levels: Use full 6-digit codes
- ❌ Don't duplicate: Put items in one division only
- ❌ Don't customize numbers: Confuses everyone
🎯 Final Quiz
🧪 Test Your CSI Knowledge
1. Which division covers concrete?
2. What does UniFormat classify by?
3. Which is best for early-stage budgeting?
4. How many parts are in a SectionFormat spec section?
🚀 Start Using CSI Standards Now!
Try our CSI Calculator with 12,000+ activities organized by MasterFormat