BIM في قطاع البناء: الواقع والتطبيق العملي
نمذجة معلومات البناء (BIM) تحوّلت خلال العقد الماضي من مصطلح تقني متخصص إلى لغة مشتركة يتحدث بها معظم المهندسين والمقاولين والملاك في المشاريع الكبيرة حول العالم. لكن بين معرفة BIM نظرياً وتطبيقه بفعالية في المشاريع الحقيقية مسافة كبيرة يعبرها فقط من يمتلك الخبرة العملية والفهم العميق للعملية الإنشائية.
في منطقة الشرق الأوسط، يشهد BIM نمواً متسارعاً مدفوعاً بعوامل عدة: المتطلبات التنظيمية في الإمارات وقطر والسعودية التي تُلزم بـ BIM في المشاريع الكبيرة، ضخامة المشاريع التي تجعل التنسيق اليدوي مستحيلاً، وتوافر الكفاءات البشرية المؤهلة بشكل متزايد. كل هذه العوامل تجعل الاستثمار في تعلم BIM قراراً استراتيجياً للمهندس الذي يريد البقاء في طليعة سوق العمل.
مستويات نضج BIM (BIM Maturity Levels)
يُقاس مستوى تطبيق BIM في المؤسسات والمشاريع من خلال نموذج مستويات النضج (Maturity Model):
- المستوى 0 (Pre-BIM): رسومات 2D ورقية أو CAD بدون تبادل بيانات رقمي منظم.
- المستوى 1: بيئة CAD ثلاثية الأبعاد مع نمذجة جزئية وتبادل ملفات عبر CDE.
- المستوى 2 (BIM التعاوني): نماذج ثلاثية الأبعاد من تخصصات متعددة تُجمع للكشف عن التعارضات. هذا هو المستوى المطلوب في معظم اللوائح البريطانية والخليجية حالياً.
- المستوى 3 (OpenBIM): نموذج موحد متكامل تشاركي عبر بيئة بيانات مشتركة واحدة. لا يزال هذا المستوى طموحاً تسعى إليه كبريات الشركات والحكومات.
عوائق التطبيق وكيفية تجاوزها
المنظمات التي تُحاول تبني BIM تُواجه تحديات متعددة أبرزها: تكلفة الترخيص البرمجي المرتفعة، مقاومة التغيير من الموظفين المعتادين على الطرق التقليدية، الاحتياج لإعادة هيكلة سير العمل الداخلي، والتحدي الكبير في بناء كفاءات BIM ضمن الفريق. تجاوز هذه العوائق يتطلب التزاماً من الإدارة العليا وخطة تدريب منظمة وبدء بمشاريع تجريبية (Pilot Projects) صغيرة لبناء الثقة قبل التوسع.
مستقبل BIM: الذكاء الاصطناعي والتوأم الرقمي
المرحلة القادمة من BIM تتجه نحو التكامل مع الذكاء الاصطناعي (AI) والتوأم الرقمي (Digital Twin) وإنترنت الأشياء (IoT). ستصبح النماذج الرقمية كائنات حية تتغذى بالبيانات الحقيقية من أجهزة الاستشعار في المبنى وتُحدّث نفسها آلياً. هذا التطور سيُحوّل BIM من أداة تصميم إلى منصة إدارة حضارية شاملة للمباني والمدن بأكملها.
م. سامح بدوي سيد
مهندس مدني ومتخصص في BIM وإدارة المشاريع. خبرة في التخطيط وإدارة التكاليف في منطقة الشرق الأوسط. مؤسس منصة BIMitPlaniT.
🎯 What You'll Learn in This Course
- ✅ What 6D BIM is and why it matters for sustainability
- ✅ Energy analysis fundamentals with BIM
- ✅ LEED & BREEAM certification support
- ✅ Software tools: Green Building Studio, IES VE, Sefaira
- ✅ Lifecycle assessment (LCA) and carbon footprint
- ✅ Real-world green building case studies
📋 Course Contents
1 Module 1: Understanding 6D BIM
1.1 What is 6D BIM?
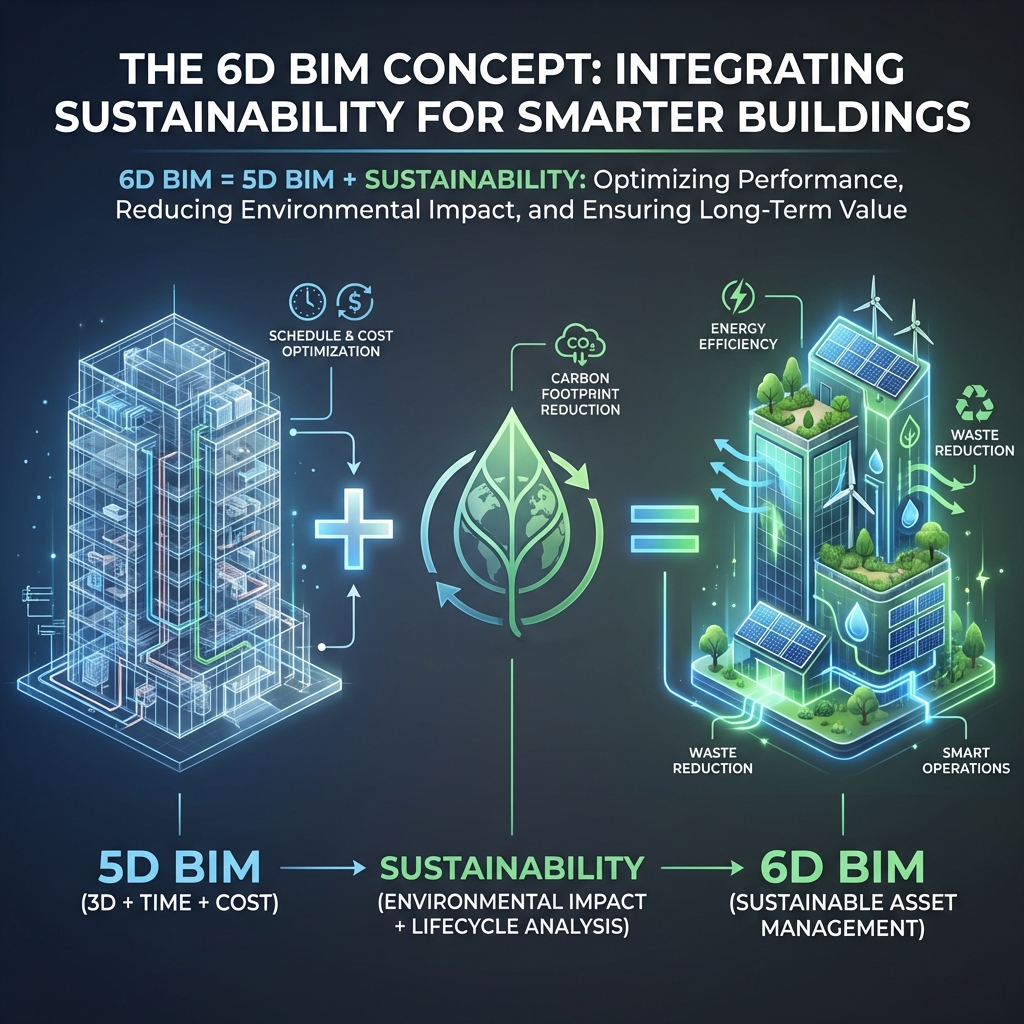
6D BIM adds sustainability and energy data to your BIM model. It enables analysis of a building's environmental impact, energy consumption, and lifecycle costs before construction begins.
🔑 Key Formula
6D BIM = 5D BIM + Sustainability Analysis
1.2 Why 6D BIM Matters
Buildings account for:
- 40% of global energy consumption
- 36% of CO₂ emissions
- 50% of raw material extraction
6D BIM helps design buildings that minimize these impacts from day one.
1.3 6D BIM Capabilities
| Analysis Type | What It Measures | Unit |
|---|---|---|
| Energy Simulation | Heating, cooling, lighting load | kWh/m²/year |
| Daylighting | Natural light penetration | Lux, sDA |
| Carbon Footprint | Embodied + operational carbon | kgCO₂e/m² |
| Lifecycle Cost | Total cost over building life | $/m² over 30-60 years |
| Water Usage | Consumption and recycling | liters/day |
2 Module 2: Energy Analysis Basics
2.1 The Energy Analysis Workflow
Prepare Energy Model
Export gbXML from Revit/ArchiCAD
Set Location & Weather
Define site, orientation, climate zone
Define Materials
Assign thermal properties (U-value, R-value)
Run Simulation
Calculate annual energy use, peak loads
Analyze & Optimize
Compare design alternatives, iterate
2.2 Key Energy Metrics
| Metric | Description | Target (Office) |
|---|---|---|
| EUI | Energy Use Intensity (kWh/m²/year) | < 100-150 |
| Peak Load | Maximum HVAC demand (kW) | Minimize |
| SHGC | Solar Heat Gain Coefficient | 0.25-0.40 (hot climate) |
| WWR | Window-to-Wall Ratio | 30-40% optimal |
3 Module 3: Sustainability Certifications
3.1 Major Green Building Certifications
🏆 LEED (Leadership in Energy & Environmental Design)
- Origin: USA (US Green Building Council)
- Levels: Certified, Silver, Gold, Platinum
- Points: 110 possible, need 40+ for Certified
- BIM Contribution: Energy modeling, daylight analysis, water efficiency
🌍 BREEAM (Building Research Establishment Environmental Assessment Method)
- Origin: UK (BRE)
- Levels: Pass, Good, Very Good, Excellent, Outstanding
- Categories: Management, Health, Energy, Transport, Water, Materials, Waste, Land Use, Pollution
- BIM Contribution: Material tracking, lifecycle assessment, thermal analysis
3.2 How 6D BIM Supports Certifications
| LEED Credit | BIM Support | Tools |
|---|---|---|
| EA Prerequisite: Minimum Energy Performance | Energy modeling from BIM | Green Building Studio, IES VE |
| EA Credit: Optimize Energy Performance | Parametric analysis | Sefaira, cove.tool |
| EQ Credit: Daylight | Daylighting simulation | Insight, Radiance |
| MR Credit: Building LCA | Material quantities for LCA | Tally, One Click LCA |
4 Module 4: Software & Tools
4.1 Software Comparison
| Software | Company | Best For | BIM Integration |
|---|---|---|---|
| Green Building Studio | Autodesk | Quick cloud analysis | Revit native |
| Insight | Autodesk | Early-stage optimization | Revit native |
| IES VE | IES | Detailed simulation | gbXML import |
| DesignBuilder | DesignBuilder | EnergyPlus GUI | gbXML import |
| Sefaira | Trimble | Real-time feedback | Revit/SketchUp |
| cove.tool | cove.tool | Compliance checking | Revit/Rhino |
4.2 Autodesk Insight Deep Dive
☀️ Autodesk Insight
Key Features:
- ✅ Real-time energy feedback in Revit
- ✅ Solar radiation analysis
- ✅ Parametric analysis (100s of options)
- ✅ Lighting analysis (sDA, ASE)
- ✅ ASHRAE 90.1 compliance
Workflow: Create energy model in Revit → Generate Insight → Adjust parameters → Compare options
5 Module 5: Lifecycle Assessment (LCA)
5.1 What is LCA?
Lifecycle Assessment evaluates environmental impacts across the entire building life:
- A1-A3: Product stage (material extraction, manufacturing)
- A4-A5: Construction (transport, installation)
- B1-B7: Use stage (energy, maintenance, replacements)
- C1-C4: End of life (demolition, disposal, recycling)
- D: Beyond building life (reuse potential)
5.2 LCA Tools with BIM
| Tool | Features | BIM Integration |
|---|---|---|
| Tally | Revit plugin for embodied carbon | Native Revit |
| One Click LCA | Comprehensive LCA + EPD library | Revit, IFC, Excel |
| EC3 | Carbon comparison database | Web-based |
5.3 Carbon Reduction Strategies
- 🌿 Reduce structure: Optimize columns, beams, slabs
- 🌿 Low-carbon concrete: Fly ash, slag, recycled aggregates
- 🌿 Timber structure: CLT, glulam where possible
- 🌿 Local materials: Reduce transport emissions
- 🌿 Design for disassembly: Enable material reuse
6 Module 6: Best Practices
6.1 Do's ✅
- ✅ Analyze early: Energy analysis at conceptual stage
- ✅ Set targets: Define EUI goals upfront
- ✅ Verify inputs: Check weather data, occupancy schedules
- ✅ Compare options: Run multiple design alternatives
- ✅ Document assumptions: Record all analysis parameters
- ✅ Coordinate with MEP: Share loads with engineers
6.2 Don'ts ❌
- ❌ Skip model prep: Poor geometry = poor results
- ❌ Use default materials: Always assign real properties
- ❌ Ignore orientation: Building rotation matters!
- ❌ Trust blindly: Validate with benchmarks
🎯 Final Quiz
🧪 Test Your Knowledge
1. What does 6D BIM add to 5D?
2. What does EUI stand for?
3. Which certification originated in the UK?
🚀 What's Next?
Continue your BIM journey with 7D BIM: Facility Management