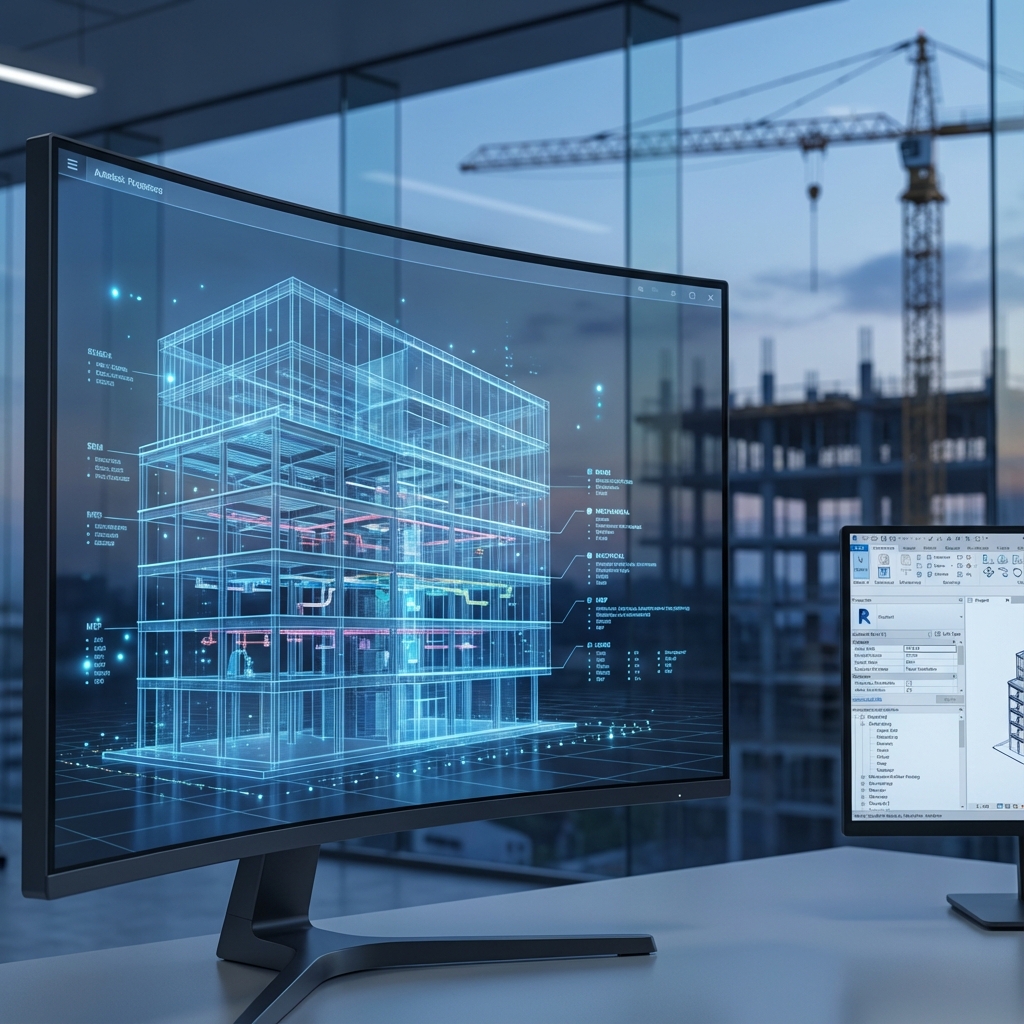
🏗️ What is BIM?
Building Information Modeling (BIM) is the process of creating and managing a smart digital model of a building that contains all engineering, functional, and material information for the project. It's not just 3D drawing, but an integrated database.
BIM في قطاع البناء: الواقع والتطبيق العملي
نمذجة معلومات البناء (BIM) تحوّلت خلال العقد الماضي من مصطلح تقني متخصص إلى لغة مشتركة يتحدث بها معظم المهندسين والمقاولين والملاك في المشاريع الكبيرة حول العالم. لكن بين معرفة BIM نظرياً وتطبيقه بفعالية في المشاريع الحقيقية مسافة كبيرة يعبرها فقط من يمتلك الخبرة العملية والفهم العميق للعملية الإنشائية.
في منطقة الشرق الأوسط، يشهد BIM نمواً متسارعاً مدفوعاً بعوامل عدة: المتطلبات التنظيمية في الإمارات وقطر والسعودية التي تُلزم بـ BIM في المشاريع الكبيرة، ضخامة المشاريع التي تجعل التنسيق اليدوي مستحيلاً، وتوافر الكفاءات البشرية المؤهلة بشكل متزايد. كل هذه العوامل تجعل الاستثمار في تعلم BIM قراراً استراتيجياً للمهندس الذي يريد البقاء في طليعة سوق العمل.
مستويات نضج BIM (BIM Maturity Levels)
يُقاس مستوى تطبيق BIM في المؤسسات والمشاريع من خلال نموذج مستويات النضج (Maturity Model):
- المستوى 0 (Pre-BIM): رسومات 2D ورقية أو CAD بدون تبادل بيانات رقمي منظم.
- المستوى 1: بيئة CAD ثلاثية الأبعاد مع نمذجة جزئية وتبادل ملفات عبر CDE.
- المستوى 2 (BIM التعاوني): نماذج ثلاثية الأبعاد من تخصصات متعددة تُجمع للكشف عن التعارضات. هذا هو المستوى المطلوب في معظم اللوائح البريطانية والخليجية حالياً.
- المستوى 3 (OpenBIM): نموذج موحد متكامل تشاركي عبر بيئة بيانات مشتركة واحدة. لا يزال هذا المستوى طموحاً تسعى إليه كبريات الشركات والحكومات.
عوائق التطبيق وكيفية تجاوزها
المنظمات التي تُحاول تبني BIM تُواجه تحديات متعددة أبرزها: تكلفة الترخيص البرمجي المرتفعة، مقاومة التغيير من الموظفين المعتادين على الطرق التقليدية، الاحتياج لإعادة هيكلة سير العمل الداخلي، والتحدي الكبير في بناء كفاءات BIM ضمن الفريق. تجاوز هذه العوائق يتطلب التزاماً من الإدارة العليا وخطة تدريب منظمة وبدء بمشاريع تجريبية (Pilot Projects) صغيرة لبناء الثقة قبل التوسع.
مستقبل BIM: الذكاء الاصطناعي والتوأم الرقمي
المرحلة القادمة من BIM تتجه نحو التكامل مع الذكاء الاصطناعي (AI) والتوأم الرقمي (Digital Twin) وإنترنت الأشياء (IoT). ستصبح النماذج الرقمية كائنات حية تتغذى بالبيانات الحقيقية من أجهزة الاستشعار في المبنى وتُحدّث نفسها آلياً. هذا التطور سيُحوّل BIM من أداة تصميم إلى منصة إدارة حضارية شاملة للمباني والمدن بأكملها.
م. سامح بدوي سيد
مهندس مدني ومتخصص في BIM وإدارة المشاريع. خبرة في التخطيط وإدارة التكاليف في منطقة الشرق الأوسط. مؤسس منصة BIMitPlaniT.
🚀 Encyclopedic Deep Dive Version
Want to go deeper? We've prepared a comprehensive reference guide on this topic with 8000+ words covering history, standards, technology, and future in exhaustive detail.
🎯 Why BIM?
Traditional Problems BIM Solves:
- Drawing Conflicts: Structural clashing with HVAC for example.
- Rework: Discovering problems late on site.
- Communication Difficulty: Owner doesn't understand traditional drawings.
- Inaccurate Quantities: Relying on manual calculations.
- Information Loss: Between design, construction, and operation phases.
📊 BIM Model Components
| Component | Description | Example |
|---|---|---|
| Geometry | Shape and dimensions | Wall 20cm × 3m |
| Materials | Material type and properties | C30 Concrete, Red Brick |
| Relations | Links between elements | Door linked to Wall |
| Data | Additional information | Manufacturer, Code, Price |
| Time | 4D Scheduling | When is this element built |
| Cost | 5D Estimation | Element cost |
🔄 BIM Lifecycle
- Conceptual Design: Initial model for the idea.
- Detailed Design: Adding engineering details.
- Coordination: Merging discipline models and resolving clashes.
- Construction: Shop Drawings and 4D Simulation.
- As-Built: Documenting what was actually built.
- Operations: Facility Management using the model.
🛠️ Common BIM Software
For Design and Modeling:
- Autodesk Revit: Most widespread for Architecture, Structural, and MEP.
- ArchiCAD: Strong in architectural design.
- Tekla Structures: Specialized in steel and concrete structures.
- Bentley OpenBuildings: For infrastructure and large buildings.
For Coordination:
- Autodesk Navisworks: Clash Detection and 4D.
- Solibri: Quality and rule checking.
- BIMcollab: Issues management.
For Cost:
- CostX: Quantity takeoff from model.
- Autodesk Assemble: Linking cost to model.
📐 BIM Dimensions (nD)
| Dimension | Content | Benefit |
|---|---|---|
| 3D | Geometric model | Visualization and coordination |
| 4D | Time + Schedule | Construction simulation |
| 5D | Cost | Quantity takeoff and pricing |
| 6D | Sustainability | Energy analysis |
| 7D | Operations | Facility management |
🌍 BIM Around the World
- UK: Mandatory for government projects since 2016.
- Singapore: Mandatory for buildings over 5000 m².
- UAE: Mandatory in Dubai for large projects.
- Saudi Arabia: Required in NEOM and major projects.
- Egypt: Beginning adoption in national projects.
💡 Tips for Starting with BIM
- Start with a small project as a trial.
- Invest in team training.
- Choose the right software for your project type.
- Set unified standards from the beginning.
- Don't expect immediate results - BIM is a long-term investment.
🎯 Test Your BIM Knowledge!
How well did you understand BIM fundamentals? Take this quiz!
1. What makes BIM different from traditional 3D modeling?
2. What does 5D BIM add to the model?
3. Which is the most widely used BIM software?
4. What was the first country to mandate BIM for government projects?
✅ BIM Implementation Checklist
Use this checklist to start your BIM journey:
Eng. Sameh Badawy Sayed
Eng. Sameh Badawy Sayed is a Civil Engineer and Planning & BIM Specialist with over a decade of hands-on experience in construction and infrastructure projects. His work focuses on bridging project planning, BIM workflows, cost control, and technical office practices to improve project coordination and delivery. He is the founder of BIMitPlaniT, where he publishes practical insights, tools, and learning resources aimed at helping engineers strengthen their planning capabilities and technical office expertise.
Connect on Facebook →Next Article: BIM Maturity Levels (Level 0-3)