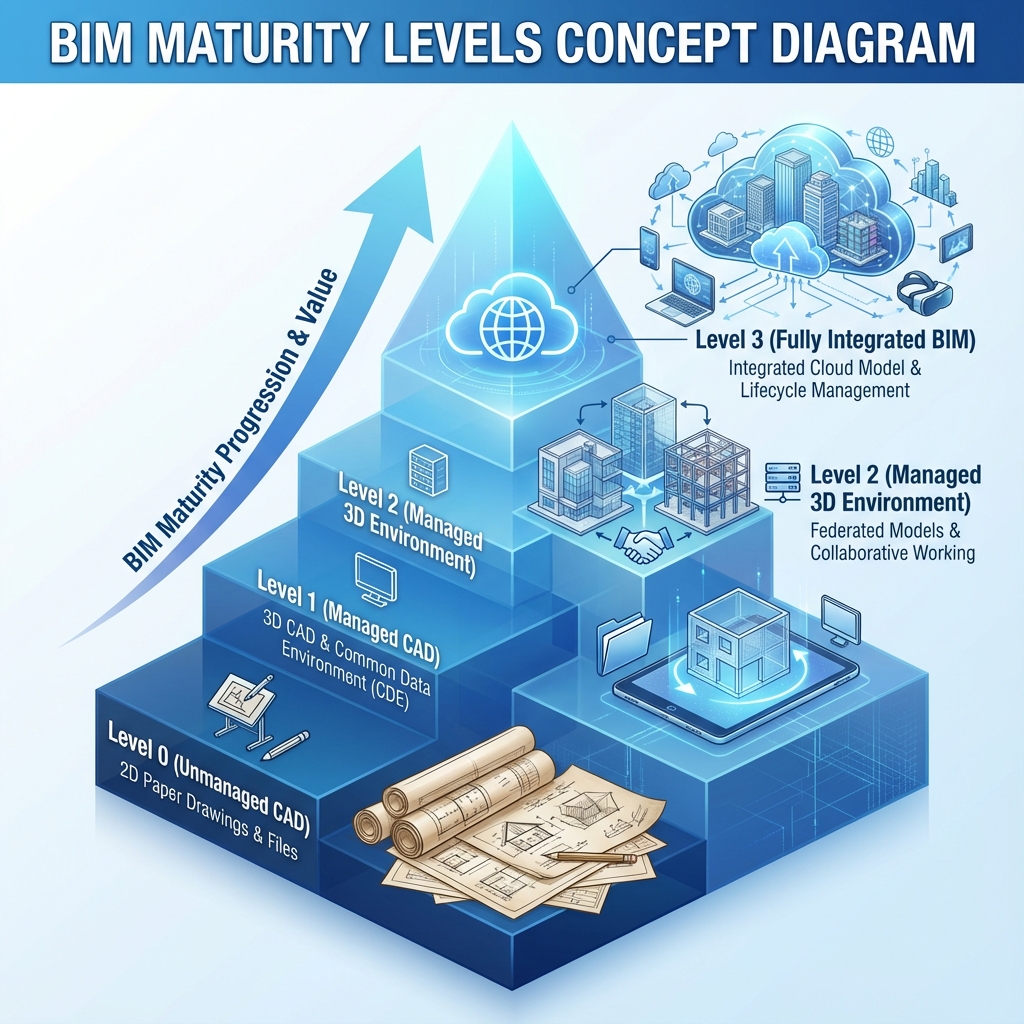
📊 What are BIM Maturity Levels?
BIM Maturity Levels are a framework that defines how advanced an organization is in adopting and using BIM technologies. This framework was developed in the UK and has become an international standard.
BIM in the Construction Industry: Reality and Practical Application
Building Information Modeling (BIM) has transformed over the past decade from a specialized technical term into a common language spoken by most engineers, contractors, and owners on large projects worldwide. However, between knowing BIM theoretically and applying it effectively in real projects lies a great distance that only those with practical experience and deep understanding of the construction process can cross.
In the Middle East region, BIM is experiencing rapid growth driven by several factors: regulatory requirements in the UAE, Qatar, and Saudi Arabia that mandate BIM for large projects, the sheer scale of projects that make manual coordination impossible, and the increasing availability of qualified human resources. All these factors make investing in BIM learning a strategic decision for engineers who want to stay at the forefront of the job market.
BIM Maturity Levels
The level of BIM implementation in organizations and projects is measured through a maturity model:
- Level 0 (Pre-BIM): 2D paper drawings or CAD without organized digital data exchange.
- Level 1: 3D CAD environment with partial modeling and file exchange via CDE.
- Level 2 (Collaborative BIM): 3D models from multiple disciplines that are assembled for clash detection. This is the level required in most British and Gulf regulations currently.
- Level 3 (OpenBIM): Unified integrated collaborative model through a single common data environment. This level remains an ambitious goal pursued by major companies and governments.
Implementation Barriers and How to Overcome Them
Organizations attempting to adopt BIM face multiple challenges, the most prominent being: high software licensing costs, employee resistance to change accustomed to traditional methods, the need to restructure internal workflows, and the significant challenge of building BIM competencies within the team. Overcoming these barriers requires commitment from senior management, a structured training plan, and starting with small pilot projects to build confidence before scaling up.
The Future of BIM: AI and Digital Twin
The next phase of BIM is moving toward integration with Artificial Intelligence (AI), Digital Twin, and Internet of Things (IoT). Digital models will become living entities that feed on real data from sensors in the building and update themselves automatically. This evolution will transform BIM from a design tool into a comprehensive urban management platform for entire buildings and cities.
Digital Transformation and Its Impact on the Construction Industry
The global construction industry is witnessing an unprecedented digital transformation, moving from traditional paper-based and manual methods to integrated digital work environments. This transformation is not merely replacing paper with screens, but a complete reengineering of how projects are planned, designed, executed, and managed. Emerging technologies such as Artificial Intelligence (AI), Internet of Things (IoT), Drones, and Digital Twin have become daily tools in major projects.
At the core of this transformation is the need for accurate and real-time data. Effective project management depends entirely on the project team's ability to collect, analyze, and share data quickly and reliably. This reduces the likelihood of costly errors, improves site safety requirements, increases resource and material efficiency, ultimately leading to on-time and on-budget project delivery.
Quality Management and Occupational Safety in Modern Work Environments
Alongside technological development, quality and occupational safety standards are becoming increasingly stringent to preserve lives and minimize accidents to zero harm. Safety programs are no longer just warning signs, but now include predictive analytics that use previous incident data and monitor worker behaviors to identify danger zones before accidents occur. Teams are trained through Virtual Reality (VR) to simulate dangerous work environments without exposing them to real risk.
As for quality, digital inspections ensure documentation of every step with precision, reducing disputes at project handover and ensuring that every element has been executed according to the highest approved engineering standards and specifications.
Trends Toward Sustainability and Green Building
Construction is no longer limited to erecting concrete and steel structures, but now primarily concerns the environmental impact of these structures. The concept of sustainability and green building focuses on reducing the carbon footprint of materials, improving energy and water efficiency, and providing a healthy environment for building occupants. Using recycled building materials and implementing renewable energy systems have become basic requirements in many modern codes.
Ultimately, the integration of intelligent cost and schedule management, using modern technology, and applying strict sustainability standards is what creates an advanced construction environment capable of meeting present needs without compromising future requirements.
Eng. Sameh Badawy Sayed
Civil Engineer and BIM & Project Management Specialist. Experience in planning and cost management in the Middle East. Founder of BIMitPlaniT platform.
Pre-BIM
No digital collaboration. Each party works separately using traditional methods.
Managed 2D/3D
Using CAD with some 3D modeling, but without exchanging integrated models.
Collaborative BIM
Each discipline works on their own 3D model, with model exchange for coordination.
Level 2 Requirements:
| Requirement | Details |
|---|---|
| EIR | Employer's Information Requirements |
| BEP | BIM Execution Plan |
| CDE | Common Data Environment |
| LOD | Defined Level of Development |
| IFC | Open exchange via IFC format |
| COBie | Operations data delivery |
Integrated BIM (iBIM)
Single integrated model that everyone works on in real-time via cloud.
📈 Evolution Path
🎯 Test Your Knowledge!
How well did you understand BIM Maturity Levels? Take this quick quiz!
1. What is the main characteristic of BIM Level 0?
2. Which level requires a BIM Execution Plan (BEP)?
3. What does Level 3 BIM aim to achieve?
4. Since when has Level 2 BIM been mandatory for UK government projects?
✅ BIM Implementation Checklist
Use this checklist to track your BIM maturity advancement:
Next Article: BIM vs Traditional CAD Comparison